Refine Search
Sort by
7878 E Gainey Ranch Road Unit 29, Scottsdale
$3,675,000
3 Beds ⋅ 5 Baths ⋅ 7089990 MLS ⋅ 4,488 SqFt.
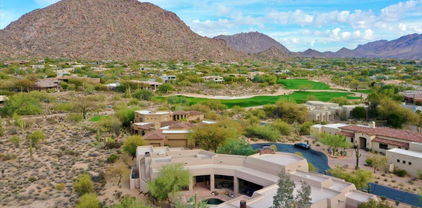
Experience refined Scottsdale living in this exceptional golf course residence located within the prestigious gated community of Gainey Ranch. Offering 4,488 square feet of beautifully appointed living space, this impressive 3-bedroom, 4.5-bath home combines grand architectural details, sophisticated finishes, and spectacular golf course views with an exceptional layout designed for both elegant entertaining and everyday comfort. Step inside to soaring ceilings, dramatic arched accents, crown molding, luxury tile flooring, plush white carpeting, glamorous chandeliers, plantation shutters, and expansive windows that fill the home with natural light while showcasing the picturesque golf course setting. Two spacious living and family areas provide incredible flexibility, complemented by a formal dining room, breakfast room, wet bar with sink and ice maker, and three striking fireplaces featuring floor-to-ceiling tile surrounds. Multiple sliding glass doors create a seamless connection to the patios and outdoor living spaces. The beautifully equipped kitchen is designed for those who appreciate both luxury and function, featuring granite countertops with a matching granite backsplash, abundant cabinetry, a walk-in pantry, built-in refrigerator, induction cooktop, stainless steel double wall ovens, dishwasher, trash compactor, and even a built-in toaster. The expansive primary suite is a true private retreat, complete with its own fireplace, private balcony overlooking the surroundings, and two walk-in closets. The luxurious primary bath offers a dramatic jetted soaking tub, oversized walk-in shower, separate vanities, and private water closet. Guest bedrooms provide exceptional privacy with their own full bathrooms and walk-in closets, while one also enjoys a private balcony. One guest bedroom is currently being used as a closet with shelving and an island. A showstopping wood-paneled office adds another level of distinction with rich built-ins, a beamed ceiling, fireplace, walk-in closet, and private full bathroom-creating an impressive executive workspace or flexible additional retreat. A spacious laundry room with granite countertops and utility sink provides additional functionality, while the 3-car garage features tile flooring, built-in cabinetry, and an additional refrigerator. Outside, the property takes full advantage of its coveted golf course location. Beautifully landscaped grounds feature mature trees, abundant flowering shrubs, tiled patios and walkways, and a welcoming fountain at the front entrance. The backyard is designed for year-round Scottsdale living with a built-in outdoor kitchen featuring a grill and granite countertops, two outdoor fireplaces, heated spool, water feature, privacy walls, and mechanical privacy shutters. With breathtaking golf course views, multiple balconies and outdoor entertaining spaces, exceptional privacy, and an elegant interior filled with custom details, this remarkable Gainey Ranch residence offers an extraordinary opportunity to enjoy luxury living in one of Scottsdale's most desirable gated communities.

7878 E Gainey Ranch Road Unit 29, Scottsdale

10559 N 104th Place, Scottsdale
$1,329,900
3 Beds ⋅ 3 Baths ⋅ 7089984 MLS ⋅ 1,649 SqFt.
Stunning remodel at this rare lake view townhome! Single level, no steps. Beautifully appointed 3 bdrm, 3 bathrm home with tile flooring T/O. Vaulted ceilings and lots of new windows to capture the stunning lake views. Shaker cabinetry. Slab granite & quartz countertops. Paver patios in the front & back. Relax on the private patio that's in between the main home & casitia The powered Equinox patio cover allows you to open the top and enjoy the sun, or close the top and enjoy the shade, and also stay dry if it's raining. The community's heated pool & spa with lake views is only steps away from this home. Epoxy garage flooring w/ garage storage. Fabulous location that's close to great restaurants, shopping, medical & more. 2 new water heaters & home water treatment system. New HVAC system.

10559 N 104th Place, Scottsdale

7629 E Via De Ventura --, Scottsdale
$1,745,000
4 Beds ⋅ 3 Baths ⋅ 7089826 MLS ⋅ 2,418 SqFt.
LAKEFRONT VILLA!! PERCHED ON WATER'S EDGE IN MAGICAL MCCORMICK RANCH, WAKE UP TO SPRAWLING WATER, MOUNTAIN, TREETOP & GOLF COURSE VIEWS! THIS EXCEPTIONAL 4-BED, 3 BATH - 'LOCK-UP-AND-LEAVE' UTOPIA BLENDS INDULGENT AMENITIES WITH EFFORTLESS COMFORTS OF HOME. IT'S AN ESCAPE TO PARADISE!!...RE-IMAGINED IN 2023 BY 'SCOTTSDALE'S PREMIER LUXURY BRAND'. Located in the Exclusive Enclave of Palo Viento with waterfront privacy and the most idyllic outdoor living environment. The Design is modern & open encapsulating all the space, flow & light with wood beamed soaring vaulted ceilings. The living areas floored in engineered hardwood and enveloped in huge sliders flow seamlessly from indoor to outdoors, from back garden 'morning coffee' patio through formal dining, kitchen and entertainment level onto sun splashed deck, patio, BBQ and SPA. All with awe inspiring views. Feature floor to ceiling ILLUMINATING fire-place centers the Living & Great Room amplified with Restoration Hardware 'Boule de Cristal' Chandelier. Meander into the state-of-the-art Signature Kitchen fully integrated with WOLF/SUB-ZERO Appliances. Enjoy an aperitif prepared at your floor to ceiling beverage center, head upstairs to the exquisite view terrace for a little tranquility before heading outdoors to practice your golf swing on your very own putting green. Take in a sundowner soaking in your SPA while watching the sun-set over the mountains, twinkling moonlight glistening on the lake. Retreat to any of the 4 bedrooms, the PRIMARY SUITE is DOWNSTAIRS and has large sliders opening onto private Owner's Patio! Enjoy Fabulous Walk in Shower in the luxurious 'double vanity' en-suite Bathroom! THIS IS SERENITY FOUND AND A LIFESTYLE LIKE NO OTHER!! FEATURING - TESLA SOLAR PANELS, Inside Laundry with Washer/ Dryer, 2 Car Oversized Epoxy Floored Garage with Electric Car Charging Station, Dual Pane Sliders & Windows, Floor to Ceiling Custom Designed Cast Iron & Glass Front Door, Custom Made to Order Barn Doors, Wood Inlayed Signature Mirrored Staircase, New Sundeck, (Roof, HVAC, Water Heater 2023), Smooth Cashmere Walls, Exterior Smooth Stucco, Handpicked Lighting & fans Throughout, Signature Bronze & Pewter Hardware, Custom Designed Wrought Iron Side Gates, Artificial Turf, Pavers, Lights & Auto H2O System, Fabulous Corner Lot Location, Scottsdale Schools.

7629 E Via De Ventura --, Scottsdale

29672 N 77th Place, Scottsdale
$4,600,000
6 Beds ⋅ 7 Baths ⋅ 7089816 MLS ⋅ 6,430 SqFt.
Totally reimagined in '23/'24 from the inside & out. This luxurious North Scottsdale estate is situated on 1.78 acres cul-de-sac lot in an exclusive enclave of 5 homes. An expansive split floor plan w/ 5 spacious bedrooms 5 1/2 bathrooms, game room & wet bar in the main house (4 car AC garage too) & a casita w/ a living area, kitchenette, bathroom, bedroom & exercise room. Gourmet kitchen includes quartzite counters, custom Alder wood cabinetry & Miele, Wolf, Sub-Zero appliances. A 1600 sf covered patio wraps the south side of the home offering the best in outdoor living. Enjoy sunrises over the majestic McDowells & sunsets over the Valley, all while you are having coffee, gathering friends in the evening, swimming or play tennis on your private lighted court. No expense was sparred. Plans for a 2460 sf' RV garage/workshop as well as a Detailed list of all improvements are available.

29672 N 77th Place, Scottsdale

9413 E La Posada Circle, Scottsdale
$2,445,000
4 Beds ⋅ 4 Baths ⋅ 7089676 MLS ⋅ 4,712 SqFt.
Tuscany comes to North Scottsdale in this 4,712-square-foot custom villa, where custom beams, copper ceilings, 8-foot hand-carved doors and three large stone fireplaces bring Old World warmth to every room. Built in 2007 on a 0.6-acre cul-de-sac lot in Pinnacle Peak Shadows, this single-level Tuscan home is one of a kind. The floor plan offers four bedrooms and 3.5 baths, including two primary suites with stone fireplaces, a stately office with coffered ceilings and a second office off the primary bedroom. The primary bath has a walk-through shower with six shower heads and a large tub, and the second bedroom has a steam shower. Floors are tile and real hand-scraped wood. The chef's kitchen is built for long, unhurried dinners: a Wolf 6-burner range, Sub-Zero refrigerator and freezer Cove dishwasher, drawer microwave, a massive walk-in pantry and a huge island with a second sink. Dining seats up to 18 inside, with more space outside. A stone wine room holding 100+ bottles and a bar with ice maker complete the entertaining spaces. Outside, villa living continues with about 1,700 square feet of covered patio, a swimming pool with waterfall, spa, stone fireplace, firepit, large putting green and an outdoor kitchen with Dacor grill, refrigerator, sink and Blackstone griddle. Seventeen palm trees and three citrus trees frame the grounds, and the roof deck delivers 360-degree views of the McDowell Mountains and city lights. Recent updates include two new HVAC systems and all new pool equipment. Owned solar panels, a 500-gallon propane tank, central vacuum and a security system add everyday ease. The oversized 3-car garage has massive cabinet storage and an office, with a paver driveway and off-street parking for up to ten cars. Private streets, Scottsdale Unified schools, and minutes to shopping, dining and golf at Pinnacle Peak and Pima.

9413 E La Posada Circle, Scottsdale

9687 E Skinner Drive, Scottsdale
$1,150,000
4 Beds ⋅ 3 Baths ⋅ 7089673 MLS ⋅ 2,964 SqFt.
Experience the best of North Scottsdale living in the desirable Troon North community! This beautiful 4 bed, 3 bath home features a 3 car garage, formal living and dining areas, a cozy wood burning fireplace, and a versatile den. The spacious kitchen offers granite countertops, built-in appliances, and a prep island. The primary suite features backyard access, a walk-in closet, and dual sinks. Enjoy your private backyard oasis with a covered patio, artificial turf, and sparkling pool. Surrounded by stunning Sonoran Desert scenery, you're near world-class golf at Troon North Golf Club, scenic hiking at Pinnacle Peak, and North Scottsdale's dining, shopping, and outdoor recreation. Experience the lifestyle that makes Troon North so desirable!

9687 E Skinner Drive, Scottsdale

10875 Mirasol Circle E, Scottsdale
$1,765,000
4 Beds ⋅ 3 Baths ⋅ 7089593 MLS ⋅ 3,169 SqFt.
PANORAMIC VIEWS FROM A PREMIUM CORNER LOT IN McDOWELL MOUNTAIN RANCH! Situated on an elevated cul-de-sac lot backing to a natural wash, this 4-bed, 3-bath home + loft offers privacy, mountain views, and exceptional Arizona living. The entertainer's backyard features a pool, spa, built-in BBQ bar, and stunning views. Inside, enjoy soaring ceilings, designer finishes, real hardwood floors, and an open kitchen with custom cabinetry, quartz countertops, and high-end appliances. The main-level primary suite features patio access, panoramic views, walk-in shower, soaking tub, and generous closet. Fully owned solar provides energy-efficient, low-cost living. Community has 2 heated pool/spa, playground, splashpad, basketball/tennis, hiking/biking trails, pickleball league, and HOA events all ye

10875 Mirasol Circle E, Scottsdale

7943 N Via Azul --, Scottsdale
$1,225,000
2 Beds ⋅ 2 Baths ⋅ 7089403 MLS ⋅ 1,920 SqFt.
Beautifully remodeled & enlarged single level 2 BEDROOM+OFFICE HOME with expansive golf course views+lake view in the distance. In the heart of Scottsdale in a rarely available & highly desirable location, tucked away in a quiet and coveted neighborhood, & on the 12th fairway of the McCormick Ranch Pine course, enjoy forever views in a priceless serene & private setting from the kitchen, great room, master & office. Relax on the covered back patio in a tranquil setting or invite guests over & entertain al fresco in this indoor/outdoor concept floorplan. 2 bdrms + office/nursery/exercise room/art studio/flex room directly off Master. 2 full baths. Large Master with wall of mirrored closets, master bath with double sinks, large walk in shower & soaking tub. Bedroom #2 split. Great room with topped bar & built in entertainment center with surround sound in every room. Carefree living offering comfort & style while showcasing open airy floorplan *all tile flooring*abundance of natural light*dual pane windows*interior freshly painted 10/2026*NO STEPS*smooth stucco exterior. Two minute walk to the community heated pool & spa, tennis courts/pickleball courts & putting green. Enjoy McCormick Ranch mature tree lined streets, charming coffee shops & restaurants, grassy open greenbelt areas, parks, lakes, miles of beautifully landscaped biking/walking paths + newly renovated Pine and Palm golf courses. 5 minutes from 101, Talking Stick Casino & Diamondbacks Spring Training, 10 minutes from Scottsdale Fashion Square, Old Town or Kierland, 20 minutes from Sky Harbor Airport. Low maintenance resort style living in one of Scottsdale's most desirable & sought after communities offering the perfect blend of luxury, location & convenience.

7943 N Via Azul --, Scottsdale

13060 N 48th Place N, Scottsdale
$825,000
4 Beds ⋅ 2 Baths ⋅ 7089292 MLS ⋅ 2,074 SqFt.
Complete remodel, Perfect location - nestled on a quiet street, offering 4 bedrooms, 2 baths, and no HOA, located in 85254. Step inside to find beautiful finishes that perfectly balance openness with functionality. An Inviting Dining & Living area to entertain large groups. Kitchen that stuns with beautiful shaker cabinetry, walk in pantry, quartz island with bar seating overlooking the serene backyard. Backyard offers you a private resort experience with a perfect relaxing setting, views of breathtaking sunsets with a sparkling diving pool surrounded by lush landscaping. Providing peace of mind of a newer home, updates in 2022 are New Roof, 5-ton HVAC, Hot Water Heater, Water Softener and resurfaced pool. Walk or bike to the PV Mall Redevelopment, including numerous restaurants and ba This home offers style, functionality and privacy in one perfect package at an affordable price .

13060 N 48th Place N, Scottsdale

10472 E Fanfol Lane, Scottsdale
$789,500
2 Beds ⋅ 2 Baths ⋅ 7089257 MLS ⋅ 1,537 SqFt.
LUXURY LAKE LIVING IN THE DESERT AND 8 TENNIS COURTS! There is so much to love about this single-level home in gated Suntree East, a serene enclave in the coved Scottsdale Ranch lake community. It all starts with the desirable privacy backyard designed for enjoying Arizona living. An expanded brick-paver patio and enhanced privacy create an inviting outdoor retreat. Inside, elevated updates include Andersen windows, Pella window coverings, an iron front entry door, GE stainless appliances and contemporary electric fireplaces in the living room and primary suite. The lifestyle extends well beyond your front door. Enjoy Suntree East's heated pool and spa, walk or bike the community's paved paths, enjoy Lake Serena and everything that makes Scottsdale Ranch such a desirable place to live Head to Scottsdale Ranch Park & Tennis Center with 18 lighted tennis courts, exercise stations, sand volleyball, basketball and more. Stroll through the Desert Garden, enjoy nearby pickleball at Cholla Park, or meet friends for shopping and dining at the Mercado. It is an active, connected Scottsdale lifestyle with so much to enjoy just minutes from home.

10472 E Fanfol Lane, Scottsdale

12129 N 114th Way, Scottsdale
$2,999,888
5 Beds ⋅ 4 Baths ⋅ 7089069 MLS ⋅ 4,054 SqFt.
A rare offering in Ancala, where contemporary living meets the beauty and privacy of the Sonoran Desert. This custom Scottsdale residence captures panoramic mountain, sunset and 8th-hole golf course views from a serene outdoor setting with a pool, spa, putting green and sunken conversation pit. Inside, the primary suite features a 2-way fireplace, dual-head shower, quartz countertops, 2-story closet and washer/dryer combo. The kitchen offers Thermador appliances and an island with seating and storage. Thoughtful improvements include Renewal by Andersen windows and doors, all replaced plumbing, solid maple interior doors, HVAC systems (2023 & 2025) and a water heater (2023). The garage offers a mini split, cabinetry and storage designed to embrace its exceptional setting!

12129 N 114th Way, Scottsdale

9331 E Hidden Green Drive, Scottsdale
$1,149,000
3 Beds ⋅ 2 Baths ⋅ 7088964 MLS ⋅ 2,250 SqFt.
Excellent Troon North / North Scottsdale home that has been updated by the current and previous owner. 3 bedrooms, 2 baths, den, and 3 car garage with built-ins and epoxy flooring. Enjoy the fully landscaped backyard complete with heated pool, featuring a serene waterfall and boulder accents, spa, and artificial turf. Take advantage of the mountain views under the shade ramada on your extended patio or sit by the kiva fireplace complete with banco seating. Located in prestigious Troon North, walking distance to community park with tennis and pickle ball courts, picnic area, playground, walking trails, and so much more. Perfect location in North Scottsdale with easy access to Pima Rd and everything Scottsdale has to offer.

9331 E Hidden Green Drive, Scottsdale

6402 E Calle Rosa --, Scottsdale
$4,375,000
4 Beds ⋅ 5 Baths ⋅ 7088879 MLS ⋅ 4,409 SqFt.
STUNNING ARCADA PROPER RENOVATION! Beautifully remodeled from the studs with a thoughtfully designed great room floor plan, this exceptional 4 bedroom, 4.5 bath ranch offers the perfect blend of timeless character and modern luxury. Spacious ensuite bedrooms feature beautifully appointed baths and walk-in closets, while a generous bonus room provides the ideal space for a playroom, office, gym, or media room. At the heart of the home, the inviting kitchen showcases an beautiful marble slab island, white shaker cabinetry, and Thermador stainless steel appliances, including a 48 inch gas range and built-in refrigerator. The open kitchen and great room create an effortless setting for everyday living and entertaining. Wide plank wood flooring, custom millwork, and abundant natural light add warmth and sophistication throughout. The welcoming entry opens to a formal dining room with French doors leading to a charming front courtyard. The beautifully landscaped corner lot offers a private resort-style backyard with a saltwater pool and spa, covered patio, and a new outdoor fireplace perfect for Arizona indoor/outdoor living. An extended 3-car garage with additional storage and a convenient side-entry driveway provide exceptional functionality. Ideally located in the heart of Arcadia Proper. Beautifully finished, exceptionally livable, and truly move-in ready welcome home!

6402 E Calle Rosa --, Scottsdale

11392 E Caribbean Lane, Scottsdale
$4,250,000
4 Beds ⋅ 4 Baths ⋅ 7088858 MLS ⋅ 4,162 SqFt.
WOW... Spectacularly remodel home situated on a private hillside lot. Offered tranquil setting with breathtaking Mt views, sunsets, and backs to pristine natural open space in guard gated Cimarron Hills. 2023 upgrades include structural floor plan changes, new windows & doors, AC systems, roof, cabinets, appliances, plumbing (completely re-piped w/PEX), custom front door, floors, lighting. Waterfall island kitchen with SS appliances, 48'' gas range, and Quartz Counters open to an amazing family room with gas Fp & walls of windows highlighting the astonishing Mountain Views. The elegant formal dining room flows into an inviting living room with a media wall, gas fireplace, and walls of windows that frame the amazing views. Primary Retreat offers amazing views includes a spa like Bath with Quartz Vanities, Tub, Shower, tiled floors & walls, plus two walk-in closets. The backyard oasis captures unmatched Mountain Views, and sunsets while backing to open desert space. Recently updated include pool & spa with stacked stone, plus a gas fire pit, synthetic grass, pavers, lighting, irrigation system. A Must See!

11392 E Caribbean Lane, Scottsdale

10040 E Happy Valley Road Unit 300, Scottsdale
$2,800,000
4 Beds ⋅ 6 Baths ⋅ 7088725 MLS ⋅ 4,266 SqFt.
IMMEDIATE FULL CLUB MEMBERSHIP AT CLOSING. Fully remodeled top to bottom with all major systems replaced, this custom residence sits on the 4th hole of the Jack Nicklaus Signature course at Desert Highlands. Private and lush at ground level, with a resort-style backyard, pool, and spa. Then step up to the rooftop deck with a fireplace for sweeping 360-degree mountain, city-light, and golf course views. 4 bedrooms plus office, 4 full baths, 2 powder rooms, 3-car garage. Soaring 20-foot great room ceilings, custom copper fireplace, new Andersen windows and sliders. Chef's kitchen with Wolf induction range, Wolf double ovens, and Sub-Zero. New HVACs, water heaters, and soft water. Motivated seller. Bring your buyers. **IMMEDIATE FULL CLUB MEMBERSHIP AVAILABLE AT CLOSING.** Fully remodeled from top to bottom with all major systems replaced, this exceptional custom residence is perfectly positioned on the 4th hole of the renowned Jack Nicklaus Signature Golf Course at Desert Highlands Country Club. Blending timeless architectural character with modern luxury, the home offers remarkable privacy and undeniable presence. A spectacular rooftop deck delivers sweeping 360-degree mountain, city-light, and golf course views complete with a fireplace, creating an unforgettable setting for sunset gatherings and evening entertaining. Meticulously maintained, the residence features **4 bedrooms plus a dedicated home office**, **4 full bathrooms**, **2 powder rooms**, and a **spacious 3-car garage**. The dramatic great room welcomes you with soaring **20-foot ceilings**, warm wood flooring, and a striking custom **copper fireplace**. Expansive new Andersen Deluxe Windows and Sliding Glass Doors flood the home with natural light and frame picturesque views of the resort-style backyard. The **newly redesigned kitchen** is a chef's dream, showcasing a **Wolf induction range**, **Wolf stainless steel double ovens**, **Sub-Zero refrigerator**, and an oversized island ideal for entertaining and everyday living. Step outside to your private desert oasis, featuring a **sparkling pool, spa, and generous patio spaces** perfect for relaxing or hosting gatherings in complete serenity. The primary suite is a true retreat, offering a luxurious spa-inspired bath and an expansive walk-in closet outfitted with **custom, furniture-grade cabinetry** for exceptional organization and storage. Living in **Desert Highlands Country Club** means enjoying a world-class lifestyle, including: * Jack Nicklaus Signature 18-Hole Golf Course * Access to local reciprocating private golf clubs * 18-hole putting course for all skill levels * State-of-the-art pickleball & tennis center with grass, clay, and composite courts * Bocce ball courts * Newly renovated, full-service fitness center * Scenic stocked lake and welcoming dog park The beautifully remodeled clubhouse reflects casual Southwestern elegance and provides an inviting atmosphere for dining, socializing, and entertaining. Residents also benefit from exceptional on-site home services and **24/7 professionally trained security**, ensuring peace of mind within this prestigious gated community. **Discover the rare opportunity to own a fully remodeled home with immediate club access in one of Scottsdale's most coveted private communities. Experience Desert Highlands and this remarkable property firsthand.** deserthighlandsscottsdale

10040 E Happy Valley Road Unit 300, Scottsdale

6291 E Ironwood Drive, Scottsdale
$2,050,000
3 Beds ⋅ 4 Baths ⋅ 7088659 MLS ⋅ 4,404 SqFt.
Welcome to luxury desert living behind the private gates of Alterra! Situated on nearly an acre (39,215 SF lot) with peaceful mountain views, this custom single-level estate offers 4,404 square feet of refined craftsmanship and seamless indoor-outdoor living. Pass through the grand double-door entrance into soaring 15-foot ceilings, limestone tile flooring, and solid alderwood doors throughout. Designed for effortless entertaining, the open living areas center around a spacious wet bar and an executive chef's kitchen. Culinary highlights include a Viking 6-burner gas range with griddle and double ovens, a third wall oven, dual refrigerators, granite countertops, a walk-in pantry, and a dedicated butler's pantry complete with a dual-zone Sub-Zero wine cooler. The split floor plan... delivers exceptional privacy. The generous primary suite features a sitting area, patio access, a spa-style bath with jetted soaking tub, walk-in shower, dual vanities, and an oversized walk-in closet. Each secondary bedroom includes its own private en-suite full bathroom, alongside a dedicated executive den/office. Step outside into your personal resort oasis: a sparkling heated pool, oversized spa, built-in Viking BBQ station, exterior gas fireplace, synthetic turf putting green, and low-maintenance desert landscaping framed by sweeping mountain backdrops. Complete with a 3-car garage, no interior steps, and low HOA dues in one of North Scottsdale's most coveted gated enclaves!

6291 E Ironwood Drive, Scottsdale

10432 E Winter Sun Drive, Scottsdale
$1,575,000
3 Beds ⋅ 4 Baths ⋅ 7088541 MLS ⋅ 3,952 SqFt.
A rare contractor special or design-minded buyer opportunity in North Scottsdale! Meticulously maintained and offering excellent fundamentals, this custom Edmunds-Toll home is ready for light cosmetic updating that could beautifully transform its interiors. Privately positioned at the end of a cul-de-sac on approximately 1.5 acres, the largest property in the gated Cresta Norte community, the home enjoys sweeping mountain views and an extraordinary connection to the surrounding Sonoran Desert. An inviting private courtyard leads to a bright, open floor plan with tall ceilings, abundant natural light, plantation shutters, and bamboo-and-tile flooring. The kitchen opens to a comfortable living area with a fireplace, creating a welcoming setting for everyday living and entertaining... The flexible layout includes a bonus room and separate den, offering space for an office, media room, fitness area, or hobbies. The private primary suite features double-door entry, mountain views, two walk-in closets, dual vanities, a soaking tub, and a separate shower. Two additional bedrooms are also en suite, providing privacy and comfort for residents and guests. Outside, enjoy a sparkling pool, built-in BBQ, covered patio, expansive desert surroundings, and dramatic mountain scenery. The split three-car garage features custom epoxy flooring and built-in cabinetry, while pre-wired surround sound adds convenience indoors and out. Thoughtfully cared for by its owner, this property presents an outstanding opportunity to preserve its quality craftsmanship while introducing updated finishes and a personalized design vision. With exceptional privacy, an oversized homesite, a cul-de-sac setting, and commanding views, this is a truly distinctive North Scottsdale offering.

10432 E Winter Sun Drive, Scottsdale

7941 E Windwood Lane, Scottsdale
$2,195,000
4 Beds ⋅ 5 Baths ⋅ 7088424 MLS ⋅ 3,447 SqFt.
Welcome to guard-gated Grayhawk, where this stunning residence backs to the Raptor golf course and offers exceptional indoor-outdoor living. The private backyard is an entertainer's dream with a heated PebbleTec pool and spa, swim-up bar with in-pool seating, and built-in gas BBQ with infrared searing burner. A gated front courtyard framed by the guest casita creates a serene arrival and private retreat for guests. Inside, the chef's kitchen features stainless appliances, slab granite counters, a 6-burner gas cooktop, oversized island, and wine refrigerator. The impressive primary suite and bath, three additional ensuite bedrooms, and private office with custom built-ins complete the thoughtfully designed floor plan. Furniture is available on a separate bill of sale.

7941 E Windwood Lane, Scottsdale

20802 N Grayhawk Drive Unit 1016, Scottsdale
$739,000
3 Beds ⋅ 2 Baths ⋅ 7088417 MLS ⋅ 1,954 SqFt.
Experience easy living in the highly sought-after Caracara floorplan, located in the guard-gated Avian at Grayhawk's prestigious Retreat community. This desirable end residence offers just one common wall, providing added privacy and a peaceful setting. The light and bright 1,954 SF floorplan features complete single-level living, vaulted ceilings, skylight and a desirable split-bedroom layout. The spacious kitchen, complete with an island/breakfast bar, opens seamlessly to the dining and living areas, highlighted by a two-way gas fireplace. The spacious primary suite features a separate tub and shower, dual vanities, and a large walk-in closet. Bedrooms 2 and 3 are thoughtfully separated for added privacy and also feature walk-in closets. Enjoy the north facing, private covered patio and a 2-car garage with built-in cabinetry. Avian residents enjoy two pools, two spas, tennis, parks, and walking trails, with Grayhawk Golf Club and restaurants just a short walk away. Easy access to all that Scottsdale has to offer! Come make this cheery townhome yours today!

20802 N Grayhawk Drive Unit 1016, Scottsdale

8719 E San Victor Drive, Scottsdale
$1,695,000
3 Beds ⋅ 4 Baths ⋅ 7088378 MLS ⋅ 2,859 SqFt.
A rare opportunity to own an updated residence set directly along the greenbelt in the coveted Country Horizons enclave of McCormick Ranch. Greenbelt homes in this community are seldom available, and this exceptional setting offers privacy, mature landscaping, and immediate access to one of McCormick Ranch's most desirable lifestyle amenities. The home has been thoughtfully reimagined with a sophisticated collection of updates, including a remodeled kitchen, beautifully renovated bathrooms, updated flooring, and an enhanced front entry. The result is a refined, comfortable interior that feels both polished and inviting. Outdoors, the backyard has been completely transformed into a private resort-style retreat. Travertine decking surrounds the refinished PebbleTec pool complemented by a waterfall feature, built-in barbecue, covered patio with misting system, and tranquil views of the greenbelt beyond. Significant improvements to the home's major systems add another level of value, including newer air-conditioning units, recently replaced water heaters and water softeners, updated flat-roof coatings, new skylights over the primary bedroom, and a dedicated mini-split HVAC system in the garage installed in 2025. Combining extensive renovations, a beautifully designed outdoor living environment, and an exceptionally rare greenbelt location, this Country Horizons residence presents a distinctive opportunity in the heart of McCormick Ranch.

8719 E San Victor Drive, Scottsdale

10743 E San Salvador Drive, Scottsdale
$1,149,000
5 Beds ⋅ 3 Baths ⋅ 7088352 MLS ⋅ 3,205 SqFt.
Resort-style living in lakeside Scottsdale Ranch! 5 bed, 3 bath, 3,205 sq ft two-story on a 9,875 sq ft N/S lot with stacked-stone facade, paver drive, 3-car garage and gated courtyard with stone fireplace. Vaulted ceilings, fresh paint, new carpet, wood-look floors and plantation shutters throughout. Formal living/dining with built-in buffet; family room with stacked-stone fireplace and French doors. Kitchen with granite, large island, double wall ovens, built-in fridge and bay-window nook. Bedroom downstairs; upstairs loft and primary suite with balcony access, jetted tub, glass-block shower and walk-in closet. Backyard: diving pool, built-in BBQ, covered patio, putting green, in-ground trampoline and huge upper deck. Roof underlayment 2017, pool 2018, HVAC 2021 per prior owner.

10743 E San Salvador Drive, Scottsdale

8865 E Gray Road, Scottsdale
$775,000
4 Beds ⋅ 2 Baths ⋅ 7087914 MLS ⋅ 2,068 SqFt.
Meticulously maintained 2,000+ sq ft home featuring 4 bedrooms and 2 bathrooms, nestled on an expansive 8,000+ sq ft lot. This spotless Scottsdale property is in clean, move-in-ready condition, or make it your own with a custom remodel or cosmetic refresh to maximize your equity. The home features an ideal north-south exposure that optimizes natural desert light while maximizing energy efficiency. Major structural peace of mind is already taken care of, anchored by a brand-new roof installed in November 2025 and a leased solar system to help dramatically lower seasonal utility costs. Seller is open to a partial seller carryback / creative financing options! Don't miss this incredible opportunity in a premier location! Shutters throughout, wall bed to convey

8865 E Gray Road, Scottsdale

33858 N 69th Street, Scottsdale
$1,979,000
3 Beds ⋅ 3 Baths ⋅ 7087634 MLS ⋅ 3,367 SqFt.
A Terravita Gem - Ventus Model located on golf course at the 18 pin with great mountain views steps away from the clubhouse. Home has it all! Three bedrooms, 2.5 baths, 3 car garage, master suite split from two additional bedrooms. Living room, dining room, great room, kitchen, breakfast nook, office/den, and a fabulous ''Arizona'' room overlooking backyard: pool and spa with water features, multiple entertainment areas with fire-pit and fireplace, putting green and breathtaking views. Entrance has courtyard and takes you into a large open living room and dining room and Arizona room with those fantastic views. Stone floors and carpeting throughout. Living room has stacked stone fireplace wall with hearth. Formal dining room. Arizona room with floor to ceiling glass doors. CLICK

33858 N 69th Street, Scottsdale

10772 E Canyon Cross Way, Scottsdale
$22,995,000
6 Beds ⋅ 12 Baths ⋅ 7087616 MLS ⋅ 19,257 SqFt.
An extraordinary 4-acre estate in Silverleaf's Upper Canyon, this exceptional property offers panoramic views of the McDowell Mountains and Silverleaf Golf Course, surrounded by conservation-area open space. Encompassing approximately 19,257 livable sq. ft. and 41,446 sq. ft. under roof, the property was conceived by RN Interior Design and Cosan Studio and crafted by Sommer Custom Homes with an emphasis on exceptional entertaining, privacy and highly customized living. One of the estate's most remarkable features is its 27-car garage configuration, including a 4-car main-level garage and a 23-car lower-level climate-controlled show garage, with capacity for up to 54 vehicles when lifts are utilized. Designed with the collector in mind, the lower level includes a car display turntable, specialized car lift with a glass display cube visible from the main-level exercise and lounge areas, media/lounge area, bar, bathroom, elevator and stair access, storage and windows overlooking the Silverleaf community. The scale and design of the lower level extend well beyond automotive storage. Its walk-out basement configuration provides convenient level-on-grade drive-in access, natural light and a highly adaptable environment for private gatherings, charity events, court-style sports such as pickleball or field hockey, and a variety of recreational or entertainment uses. Portions of the space could also be configured for a bowling alley, shooting range or other specialized amenities, offering an uncommon opportunity to tailor the space to individual interests and lifestyle. Inside the main residence, six full bedroom suites and 12 bathrooms are complemented by a great room, bar, theater, office with fireplace, expansive exercise room with access to a covered patio, secondary family room, upper-level recreation room with fireplace and bar, sitting room/library and multiple indoor and outdoor entertaining areas. The primary suite and other living spaces feature extensive custom cabinetry, with multiple laundry areas thoughtfully positioned throughout the estate for convenience and functionality. Steel-and-glass floating staircases, an elevator, fireplaces wrapped in slabs of stone, wood ceilings, backlit stone, wood flooring, Lutron lighting, automated shades and 25 automated doors reflect the level of detail throughout. The culinary spaces are equally considered, with a main kitchen complemented by a concealed second chef's kitchen with commercial appliances, ideal for catering and large gatherings. A food-tray lift connects the secondary kitchen to the upper-level entertainment area. Covered patios and two covered ramadas with fire features extend the living spaces outdoors and create additional areas for entertaining. Behind the scenes, the estate is supported by three-phase power, natural-gas tankless water heaters, spray-foam insulation, a solar energy system and backup generator. Eggersmann cabinetry is incorporated into the kitchen, bar and primary bedroom closets, complemented by integrated lighting and automated shade systems. Set within Silverleaf, a renowned guard-gated community in North Scottsdale, the property offers access to private club amenities and the renowned Tom Weiskopf-designed Silverleaf Golf Course. The combination of expansive acreage, thoughtful architecture, extensive amenities, and a highly versatile lower level creates an exceptional opportunity within the community.

10772 E Canyon Cross Way, Scottsdale

28503 N 104th Way, Scottsdale
$2,568,000
5 Beds ⋅ 6 Baths ⋅ 7087393 MLS ⋅ 5,138 SqFt.
Experience the privacy and elegance of luxury desert living in this exquisite home. Situated within the prestigious, golf gated community of Pinnacle Canyon, this home offers spectacular Mountain Views from the media room balcony and the 360 degree views offered from the roof top observation deck. This custom home features 3 bedrooms, 4.5 baths and Media room in the main building, plus a separate Casita. The kitchen is equipped with Viking stainless steel appliances, generous slab granite island countertops and loads of cabinet storage. Primary suite features a fireplace, walk-in closets, separate shower and jetted tub. Each bedroom features an ensuite bath with jetted tubs, granite counters and walk in closets. The Great Room features soaring ceilings, fireplace and a wall of glass.

28503 N 104th Way, Scottsdale

42035 N 113th Way, Scottsdale
$3,999,000
5 Beds ⋅ 6 Baths ⋅ 7087381 MLS ⋅ 5,215 SqFt.
Lifestyle Membership to Desert Mountain available with property. Sublime Santa Fe contemporary gracefully unfolds on an elevated homesite in Apache Peak within acclaimed Desert Mountain. Thoughtfully updated through the years while preserving the authenticity of its original design, this exceptional residence showcases curved walls, sculptural ceiling details, distinctive angles, natural stone, expansive glass, and captivating views from nearly every room. Panoramic southeast-to-southwest vistas encompass majestic mountains, serene Sonoran Desert, colorful sunsets, and brilliant dark skies filled with stars. Dramatic northern boulder outcroppings add to the home's extraordinary setting. Enter through the gated courtyard to a private resort-style retreat. Covered patios provide multiple living and dining spaces, while the outdoor kitchen and bar extend effortlessly from the kitchen and den for year-round alfresco entertaining. Below, a negative-edge lagoon pool and spa are beautifully nestled among natural boulders. Inside, the dramatic living room features a one-of-a-kind interpretation of a kiva fireplace and a wall of glass that brings the desert landscape indoors. The dining area, with its circular ceiling detail, flows naturally to the bar and newly designed kitchen. The kitchen is the heart of the home, featuring a spacious Quartz island with waterfall sides, while the adjacent den offers walls of windows, a fireplace, and immediate access to the outdoor kitchen. The private primary wing is a serene retreat with a distinctive circular illuminated entry, another kiva fireplace, and expansive glass opening to the upper patio and panoramic southern views. The luxurious bath includes double vanities and a statement walk-in shower, washer/dryer access and a generous walk-in closet. A private office with double-door entry opens to its own outdoor patio. Two beautifully appointed ensuite bedrooms occupy the east wing, complemented by a powder room and laundry. The separate guest residence offers exceptional privacy and flexibility with a spacious den and fireplace, mini kitchen, two bedrooms, and bath--ideal for family, friends, or extended stays. Designed for sophisticated-casual living, entertaining, and unforgettable gatherings, this residence blends architectural character with the beauty and tranquility of the Sonoran Desert. Within the world-renowned Desert Mountain community, members enjoy seven championship golf courses, seven distinctive clubhouses, world-class dining, and more than 20 miles of private trails bordering the Tonto National Forest. This coveted mid-mountain location offers privacy and convenience, with easy access to Scottsdale's cultural scene, upscale shopping, dining, and Phoenix Sky Harbor International Airport. A truly exceptional desert retreat where architectural integrity, resort-style living, privacy, and natural majesty converge.

42035 N 113th Way, Scottsdale

21661 N 78th Street, Scottsdale
$3,500,000
4 Beds ⋅ 4 Baths ⋅ 7087378 MLS ⋅ 3,507 SqFt.
This is your opportunity to own an exceptional luxury residence located on a half-acre golf lot in the highly sought-after Raptor Retreat at Grayhawk. Beautifully reimagined with sophisticated, high-end finishes throughout, this stunning home welcomes you with breathtaking views of the resort-style backyard featuring a heated lap pool and spa, fireplace and barbecue. Enjoy spectacular views of the McDowell Mountains and the 4th fairway of the renowned Raptor Golf Course. Flooded with natural light, the home seamlessly blends indoor and outdoor living, creating the perfect setting for entertaining or enjoying a private retreat. The chef's kitchen is a showpiece, featuring premium Wolf and Sub-Zero appliances, custom cabinetry, an oversized island, and elegant quartz countertops that flow effortlessly into the spacious great room--an inviting space for gathering with family and friends. The luxurious primary suite offers a peaceful escape with a beautifully appointed spa-inspired bath. Secondary bedrooms have been thoughtfully updated with designer bathrooms and premium fixtures. A spectacular club room/man cave showcases custom cabinetry, a built-in refrigerator, upgraded lighting, and distinctive designer finishes. Guest casita. Spacious office/bedroom 4. Meticulously designed landscaping enhances every corner of this remarkable property, while the three-car garage features finished floors and extensive built-in cabinetry. This exceptional Grayhawk residence offers luxury, comfort, and timeless style in one of Scottsdale's most desirable golf communities. A MUST SEE!

21661 N 78th Street, Scottsdale

10651 E Fernwood Lane, Scottsdale
$2,699,000
3 Beds ⋅ 4 Baths ⋅ 7087375 MLS ⋅ 2,992 SqFt.
Seven Membership to Desert Mountain Club- Creative, stunning, and meticulously reimagined, this remarkable residence showcases today's finest finishes while honoring the timeless architectural vision of Bing Hu. Organic elements of stone, metal, wood, glass, and water blend seamlessly with refined modern design, creating a home defined by clean lines, soaring ceilings, dramatic rooflines, and walls of glass that celebrate the surrounding Sonoran Desert. Perfectly sited on a north/south orientation amid mature desert vegetation, the property offers exceptional privacy while capturing golf course, mountain, and sunset views beneath wide-open Arizona skies. Designed for effortless single-level living, every space is thoughtfully connected to the outdoors. A dramatic floor-to-ceiling storefront glass entry door welcomes you into expansive living spaces filled with natural light. The impressive floor-to-ceiling stone fireplace anchors the great room, while the dining area is framed by breathtaking views in every direction. The beautifully appointed kitchen and bar are both elegant and functional, featuring striking natural stone slabs, sleek slab-front cabinetry, and premium appliances designed for entertaining. Walls of glass dissolve the boundaries between indoors and out, leading to a true resort-style backyard with expansive stone patios, a sparkling pool, soothing spa, and lush desert surroundings. The thoughtfully designed split floor plan provides exceptional privacy. The luxurious primary suite occupies the south wing, complete with its own fireplace, private patio access, and a tranquil spa-inspired atmosphere. Two beautifully finished en-suite guest bedrooms are positioned on the opposite side of the home, each offering outdoor access, along with the powder room and laundry. The main living spaces are perfectly situated between the bedroom wings, creating an ideal balance of openness and privacy. Outdoor living is equally exceptional, offering the relaxed elegance that defines Sonoran Desert living. Multiple patios provide inviting spaces for dining, grilling, lounging, and sunbathing, while the firepit creates the perfect setting for evening conversation beneath Arizona's spectacular star-filled skies. Ideally located just minutes from Desert Mountain's convenient back gate, the home offers quick access to Scottsdale's premier shopping, dining, entertainment, and Phoenix Sky Harbor International Airport. Desert Mountain Club members enjoy an unmatched lifestyle with seven championship golf courses, seven exceptional clubhouses, the award-winning Sonoran Fitness Center & Spa, and The Ranch, featuring 24 miles of scenic hiking trails bordering the Tonto National Forest. This extraordinary residence is a rare opportunity to experience refined desert luxury at its finest.

10651 E Fernwood Lane, Scottsdale

Copyright 2026 Arizona Regional Multiple Listing Service, All rights reserved. The data relating to real estate for sale on this website comes in part from the Arizona Regional Multiple Listing Service. All information deemed reliable but not guaranteed and should be independently verified. All properties are subject to prior sale, change or withdrawal. Neither listing broker(s) nor Arizona Regional Multiple Listing Service shall be responsible for any typographical errors, misinformation, misprints and shall be held totally harmless.

How much is your home worth?

Get instant property value now!