Refine Search
Sort by
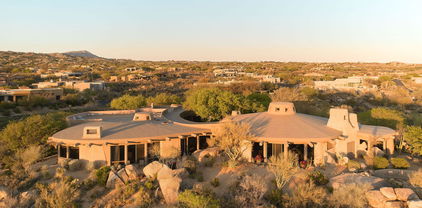
38793 N 107th Place, Scottsdale
$2,000,000
4 Beds ⋅ 5 Baths ⋅ 7034034 MLS ⋅ 4,539 SqFt.
A spacious single level custom built home set in the serenity of N. Scottsdale in the gated community of Sonoran Sanctuary. Enjoy the tranquil desert and mountain views from the front courtyard and rear entertainment area. Oversized garage with epoxy floor and built in storage. This three bedroom floorplan features a split primary suite, a den/office and a home theater/flex-room with walk-in closet and full bath. This upgraded home has travertine flooring, granite counters, sub-zero 60'' built-in refrigerator, Wolf gas cooktop with pot filler and double oven. The great room features large vega beams, a decorative stone fireplace and wet bar with a wine frig and ice maker. Each large bedroom has a full bath and walk-in closet. NO FURNITURE OR ELECTRONIC ITEMS (IE) TV'S SOUND SYSTEMS .The rear outdoor space features a saltwater Pebble Tec pool with spa and water feature, a built-in fire pit, cooking area and a very large covered patio. The 13.6kw solar power system is owned and included with the property.

38793 N 107th Place, Scottsdale

11453 E De La O Road, Scottsdale
$2,000,000
4 Beds ⋅ 4 Baths ⋅ 7020578 MLS ⋅ 3,562 SqFt.
Nestled in the gated Troon community, this single-level home offers 4 bedrooms, 3.5 baths, & a scenic mountain view setting. Designed for comfortable living & effortless entertaining, the floor plan features a spacious great room w/living & dining areas, a separate family room off the kitchen, and a sunny breakfast nook. Fireplaces warm both the living room, family room & primary suite, while the kitchen is appointed w/a large center island w/quartz countertop, walk-in pantry & custom coffee bar w/ built-in wine & beverage refrigerators. Outdoors, enjoy a PebbleTec pool and spa, built-in BBQ, outdoor fireplace, and expansive covered patio w/room for dining and lounging. Southerly views showcase the McDowell Mountains, while the large enclosed front courtyard captures Troon Mountain views. Home complete with a 3-car garage and oversized storage room. Extensive updating includes large plank hardwood flooring in all bedrooms and den/office (2017); new blinds throughout (2017); interior of home painted (2026); kitchen remodel to include quartz countertops & expanded island (2017); custom coffee bar w/built in beverage frigs (2017); new kitchen appliances except frig (2017); roof recoated (2023); new AC units (2024); dedicated AC unit for garage (2023); whole house generator installed (2023); exterior of home repainted (2023); major pool updates; enhanced landscaping, new irrigation panel and valves (2025) and more!!!!

11453 E De La O Road, Scottsdale

33633 N 84th Street, Scottsdale
$2,000,000
4 Beds ⋅ 5 Baths ⋅ 7014047 MLS ⋅ 5,290 SqFt.
PRICE REDUCED!! Don't miss out! Discover your own 1+ acre private North Scottsdale sanctuary perfectly positioned on a quiet, freshly asphalted cul-de-sac with NO HOA and panoramic 360-degree views. RV hookup w/30&50 amp allow for RV storage to south of home with newly installed tree line for privacy & extra-large 5 car garage with south garage being 37' in depth w/10' ceiling (9'Hx10'W) garage door for all your toys. The moment you enter this stunning home you're greeted with soaring 24' ceilings and dramatic pool view creating an immediate sense of space, light, and desert elegance anchoring the heart of the home. Designed for flexibility and privacy, this residence offers a layout that works beautifully for multi generational living, long term guests, or anyone wanting separation of space. Formal living with built in fireplace surround, formal dining, large kitchen with 6 burner gas stove and dbl ovens, luxury GE stainless steel appliances, large walk-in pantry and additional under stairwell storage, bar height counter island seating with granite, eat in dining nook all overlooking a separate family room with its own gas fireplace & pool view. This home has an overabundance of storage and walk-in closets with ensuite bathrooms. In addition to the 4 bdrms there are 2 add'tl spaces which can be used as desired, 4th bdrm acts as the mother-in-law or guest set up with its own bathroom, plus the addt'l space currently a bdrm as its main room accessible from inside or own separate exterior entrance with rooftop view deck & w/d hookups. The first level secondary space is currently used as an office. There is a large loft with den area perfect for library/poker/game room, a small seating nook and extra room for more entertainment or library set up with access to separate roof top view deck for the stunning sunsets. An expansive master suite with floor to ceiling gas fireplace as a main focal point with private access French doors to the generous entertaining backyard patio and roomy master bath with soaking tub. Newer added pool fireplace and stack stone pool surround with turf grass and built in BBQ center. Upgrades/Property Improvements: Outdoor Living & Recent Improvements The backyard has been enhanced for low maintenance enjoyment and privacy: " Built in BBQ center2025 " Landscape refreshed w/imitation, low maintenance, year-round green turf grass " Tree line added south property line for privacy, 4 additional behind east fence 2 fruit trees " Firepit added near the pool and spa, creating a great evening gathering spot " Sparkling pool updated with stack stone surrounded by mature desert landscaping " Landscape lighting front and back 2025 " Sprinkler system 2025 " Exterior paint 2024 " Landscape drip system 2025 " RV hookup 30 & 50 amp for RV south side of home " Maintenance seal coat flat roof/rollouts 2026 with 5-year transferrable warranty " 2 York a/c units with air/heater exchangers-2026, 3rd a/c is newer from previous owner approx. 2021(+-) " Freshly laid asphalt by owner 2026 ________________________________________ INTERIOR IMPROVEMENTS " New plush carpet installed 2024 " Fresh interior paint in most rooms 2024 " Updated all can light rings 2024 " New Low E windows majority replaced and most tinted windows 2025 " All new toilets 2025 " Fresh epoxy garage floors 2026 " New Honeywell a/c Bluetooth smart thermostats 2026

33633 N 84th Street, Scottsdale

9708 E Preserve Way, Scottsdale
$2,000,000
4 Beds ⋅ 5 Baths ⋅ 6999370 MLS ⋅ 3,550 SqFt.
Prepare to be astonished by breathtaking views from this perfectly-situated Storyteller model perched at the crest of Legend Trail's highly coveted gated community. Southwestern-style updates combined with an optimized floor plan create a warm, welcoming atmosphere that feels cozy yet expansive. Pride of ownership beams throughout the home, as no detail has been overlooked. The back yard is its own mini resort, equipped with a heated Pool & Spa combo alongside a BBQ setup overlooking the course/mountains with ample seating. A telescoping sliding glass door and custom, automatic sunshade establish the space as an entertainer's paradise. Endless Desert Mountain vistas from this property will never be obstructed as everything in that direction is fully developed. At the heart of the home, the spacious chef's kitchen is appointed with granite slab countertops and a gas range, perfect for both everyday living and hosting guests. A luxurious primary suite offers a peaceful retreat with its spa-inspired bathroom featuring dual vanities, a walk-in shower, bidet, and an oversized closet. The versatile fourth bedroom offers potential as a private casita with direct courtyard access - ideal for guests or multigenerational living.

9708 E Preserve Way, Scottsdale

9832 E Edgestone Drive, Scottsdale
$2,000,000
4 Beds ⋅ 5 Baths ⋅ 6997905 MLS ⋅ 3,870 SqFt.
Welcome to this beautifully remodeled, former model, Toll Brother's home in the highly desirable, guard-gated community of Windgate Ranch. Perfectly positioned on a premium cul-de-sac lot backing to a natural wash, the home showcases breathtaking McDowell Mountain views and an exceptional blend of luxury and functionality. Designed for effortless indoor-outdoor living, the resort-style backyard features a play pool, multiple covered patios, a putting green, gas fireplace, and a convenient pool bath--ideal for both entertaining and everyday enjoyment. Inside, new flooring flows throughout expansive living spaces, including an oversized living room with fireplace, formal dining area, wet bar, and private office. The show-stopping chef's kitchen is a true centerpiece, appointed with custom cabinetry with pull-out storage, a built-in Wolf coffee system, and dual dishwashers. The kitchen opens seamlessly to the eat-in area and great room, creating an inviting space for gathering. The spacious primary suite offers a tranquil retreat with a cozy sitting area and gas fireplace. Additional accommodations include two guest bedrooms, a generous bonus/flex room with unparalleled mountain views, and a private guest suite with its own entrance off the courtyard perfect for visitors or multigenerational living. Notable upgrades include automatic shades from the Shade Store, California Closets custom built-ins, a fully customized laundry room designed for dual washer and dryer setups, and striking new exterior iron doors. This exceptional home delivers luxury living at its finest in one of Scottsdale's most sought-after communities.

9832 E Edgestone Drive, Scottsdale

1637 N Quartz Valley Road, Scottsdale
$2,000,000
5 Beds ⋅ 5 Baths ⋅ 6997163 MLS ⋅ 4,090 SqFt.
Located within the prestigious Boulders community--one of North Scottsdale's most exclusive gated golf enclaves--this beautifully remodeled Southwestern residence blends timeless desert architecture with modern luxury. The single-level home offers 4,090 sq. ft. with 4 bedrooms, 4.5 baths, and a 3-car garage on a premium lot overlooking the 10th and 11th holes of the Boulders North Course. The chef's kitchen features a dramatic waterfall island, custom cabinetry, and high-end appliances, opening to spacious living areas designed for effortless indoor-outdoor living. The private backyard offers a resort-style setting with a sparkling pool, built-in barbecue, expansive patio spaces, and sweeping golf course and mountain views. The primary suite includes a sitting area, beehive fireplace

1637 N Quartz Valley Road, Scottsdale

8306 E Sunnyside Drive, Scottsdale
$2,000,000
4 Beds ⋅ 3 Baths ⋅ 6968774 MLS ⋅ 3,097 SqFt.
Perfectly located in the heart of Scottsdale, this residence offers the epitome of luxury living. spacious and elegantly appointed with approx. 3097 sq.ft., 4 bedrooms and 3 bathrooms. Situated on a large golf course lot, walls of windows, 2 custom fireplaces, automatic window treatments throughout. Attractively planned, this home is designed for contentment and a positive lifestyle in mind. This spectacular home highlights a meticulously appointed living room with custom fireplace. The exquisitely planned kitchen w/abundant cabinetry, large island wrapped in granite is open to dining, spacious family room, is a wonderful place to wind down and enjoy the blaze fireside. Primary bedroom w/perfectly appointed lux spa vibe. Low maintenance backyard w/large covered patio, beautiful pool, and artificial grass. Lush upgraded front yard and back yard landscaping. Community amenities include Guard gated services, tennis/pickleball courts and weekly front yard landscape maintenance.

8306 E Sunnyside Drive, Scottsdale

9782 E South Bend Drive, Scottsdale
$2,000,000
5 Beds ⋅ 4 Baths ⋅ 6973161 MLS ⋅ 3,871 SqFt.
JUST RENOVATED w/ Brand New Pool & Spa- A Total MOVE-IN Ready STUNNER!!! Cul-de-Sac VIEW LOT in INCREDIBLE LOCATION (Gated Community, Close to Everything)!! COMPLETELY Re-imagined & Absolutely GORGEOUS! Featuring an Inviting Flowing Floorplan, an (Entirely New) MASSIVE Kitchen & Bar space w/ Chef-worthy Appliance Ensemble, Crisp Cabinetry w/ Open shelving Throughout, Sleek Counters & Designer Backsplashes, (Fully-equipped) Butler's Pantry, Mud-space, Custom Patio Sliders, Decked-out Laundry area w/ Top-of-the-line Washer/ Dryer (including Steamer closet), Bonus Loft area, HUGE Primary Bedroom/Bath (Outfitted to the Nines), En-Suite Secondary Bedrooms, Den, Plenty of Privacy, Green space/ Fireplace & BBQ (areas), Extra large Storage room off Courtyard & JUST (Way) TOO MUCH MORE TO LIST!!!

9782 E South Bend Drive, Scottsdale

10787 E Prospect Point Drive, Scottsdale
$2,000,000
4 Beds ⋅ 5 Baths ⋅ 6934891 MLS ⋅ 6,984 SqFt.
***MOTIVATED TO SELL THIS SEASON!!!*** Architect Ron Brissette, former student of Frank Lloyd Wright captured Southwest magic when he created ''Las Rocas.'' Situated on 3 lots spanning 1.8 acres, gorgeous views of the Cochise golf course and city skyline generously lend their beauty. The 5,704 sqft main home is an entertainer's dream while the 1,280 sqft 2 bedroom casita is well-suited for multi-generational living or guests. The main living area features a dome skylight that allows the sun to gently land upon the strong granite boulders. Mahogany doors and Vigas & Latillas hemlock beams compliment the natural elements beautifully. Stunning outdoor landscape was designed by award-winner Donna Winters of Enchanted Garden Landscape. In addition, this home offers a rare opportunity to enjoy a Desert Mountain Lifestyle membership. Lifestyle Membership available to be purchased with this property. The transfer of the Membership requires the submittal of a Membership Application by the Buyer, which must be approved by the Desert Mountain Club's Board of Directors through a process that takes approximately thirty (30) days. Please reach out to Membership Sales at the Desert Mountain Club for details.

10787 E Prospect Point Drive, Scottsdale

8989 N Gainey Center Drive Unit 133, Scottsdale
$1,995,000
3 Beds ⋅ 3 Baths ⋅ 7060994 MLS ⋅ 2,113 SqFt.
Stunning waterfront luxury in the prestigious guard-gated community of Gainey Ranch! This extensively remodeled lakefront residence showcases breathtaking water, golf course, and mountain views while offering the perfect blend of modern elegance and resort-style living. Every detail has been thoughtfully redesigned, featuring premium German-engineered hardwood flooring, a spectacular new kitchen with shaker cabinetry, waterfall quartz countertops, and high-end finishes throughout. Both bathrooms have been completely renovated with designer tile, custom shaker vanities, quartz countertops, and state-of-the-art electronic bidet toilets. All new designer lighting and fixtures complete the home's sophisticated contemporary style. Relax on your private patio overlooking the tranquil lake, surrounded by lush landscaping and incredible views. Residents enjoy exclusive access to Gainey Ranch's world-class amenities, including 24-hour guard-gated security, the Estate Club with a fitness center, tennis and pickleball courts, Olympic-size pool and spa, scenic walking paths, and an active social calendar. Just moments from Gainey Ranch Golf Club, the Hyatt Regency Scottsdale Resort, fine dining, shopping, and all that Scottsdale has to offer. Experience luxury waterfront living at its finest.

8989 N Gainey Center Drive Unit 133, Scottsdale

8543 E San Marcos Drive, Scottsdale
$1,995,000
5 Beds ⋅ 4 Baths ⋅ 7033741 MLS ⋅ 3,439 SqFt.
Idyllic style and unmatched location. Fully remodeled and expanded Playa del Sur home located on one of McCormick Ranch's most desirable streets, filled with high-value renovations and just steps to the greenbelt, Cochise Elementary, and Mountain View Park. Lush landscaping and Arcadia-like curb appeal include a pavered front courtyard and custom-built shutters. Floorplan includes rare 4 bathrooms, light and bright gathering areas, a large primary suite, flex space for an office, hi-fi room, or bar, and an oversized laundry/craft room/pantry. Other features include full fire sprinklers, a 50-year roof, a 9-foot island, long covered patio. Location is A+ and just a short walk or bike ride to local favorites Grassroots, Press Coffee, Starfish, Crust, Butter's, and many more.

8543 E San Marcos Drive, Scottsdale

7001 E Thunderbird Road, Scottsdale
$1,995,000
5 Beds ⋅ 4 Baths ⋅ 6970702 MLS ⋅ 2,652 SqFt.
Professionally designed and fully furnished, this exceptional residence has undergone a extensive fully permitted renovation. Offering the feel of new construction on a private, nearly one-acre corner lot in one of the Valley's most desirable locations. The thoughtfully reimagined layout features 5 bedrooms and 4 bathrooms, including dual en-suites, a redesigned kitchen with double appliances, raised ceiling height, electric fireplace and designer finishes throughout. Extensive upgrades include owned solar, new roof, major plumbing and electrical improvements, new windows and doors, EV charger, smart garage and gated RV access. The fully redesigned backyard delivers a true resort experience with a rebuilt heated pool featuring a lazy river and island, pickleball court, putting green with bunker, bocce court, life-size chess board, built-in fire pit, and BBQ and a dedicated wellness space with gym, sauna, and cold plunge. Many of the features are app-controlled for modern convenience. Approved plans and permits are in place for a 1-bedroom / 1-bath ADU and convey with the sale, offering flexibility for guest accommodations, home office, or multigenerational living. Walkable to dining and shopping while maintaining exceptional privacy, this turnkey home blends refined design and lifestyle in a rare centrally located setting.

7001 E Thunderbird Road, Scottsdale

12232 E Cortez Drive, Scottsdale
$1,991,948
5 Beds ⋅ 4 Baths ⋅ 7017343 MLS ⋅ 4,386 SqFt.
Situated on a generous 15,000 square foot lot within the gated community of Ventana Foothills (Sonoran Arroyos), this custom single-level residence offers a blend of comfort, privacy, and timeless design. Backing to a wash, the home enjoys a private setting complemented by mature landscaping and exceptional outdoor living. A welcoming presence begins with strong curb appeal and a stately double front entry door, framed by custom leaded glass. Inside, expansive windows fill the home with natural light, highlighting travertine flooring, plantation shutters, and thoughtfully selected designer lighting throughout. The formal living and dining rooms offer elegant entertaining spaces. The well-appointed kitchen is designed for both function and gathering featuring granite countertops, a large island with bar seating, a walk-in pantry, stainless steel GE Monogram appliances including a 5-burner gas cooktop, and a casual breakfast area that overlooks the backyard. The kitchen flows seamlessly into the family room, complete with a fireplace and a built-in wet bar with a wine refrigerator. The home has 5 bedrooms and 4 full bathrooms including a spacious primary suite offering a cozy gas fireplace, a French door to the back patio, and a luxurious ensuite with a jetted soaking tub, custom shower, dual vanities, and an expansive walk-in closet. A guest suite on the opposite wing of the house provides privacy for guests, while its ensuite bathroom offers direct outdoor access, ideal for use as a pool bath. Outdoor living is equally impressive, with a wraparound covered patio with drop down sunscreens and a custom bar with a countertop fire table. The resort-style backyard showcases a sparkling pool with boulder waterfall, spa, outdoor fireplace with seating area, built-in barbecue, lush lawn, and citrus trees--creating a private retreat perfect for year-round enjoyment. Additional features include a 3-car garage with a spacious storage room, central vacuum system, and a generously sized laundry room with abundant cabinetry and countertop workspace, and direct access to the backyard. Situated next door to Ancala Country Club, this neighborhood offers convenient access to top-rated Scottsdale schools, Basis, Mayo Clinic's Scottsdale campus, hiking trails including Lost Dog Trail and Sunrise Trail, as well as premier shopping, dining, and the Loop 101 freeway.

12232 E Cortez Drive, Scottsdale

8532 E Los Gatos Drive, Scottsdale
$1,990,000
3 Beds ⋅ 2 Baths ⋅ 7052204 MLS ⋅ 2,495 SqFt.
This property is truly a rare and special find! A beautiful, flat 2.495-acre lot in the heart of North Scottsdale. The existing home is in excellent condition and features abundant natural light throughout. The A/C and water heater were new in 2019. Also, the foam roof was redone in 2019. The floor plan is a Great room with a dramatic wood-burning fireplace. and an adjacent dining room, with plantation shutters throughout. Three very large bedrooms and two baths. The home and both barns are block construction. When you enter through the circular driveway, you are greeted by antique wooden doors leading to an inviting front patio. The backyard has a nice-sized covered patio and a large diving pool. The horse facilities include a barn with three stalls, a tack room, and a wash bay. On the opposite side is a second barn with a large wash/grooming area and a second tack room. The remainder of the backyard has multiple corrals that can be locked and separated. Los Gatos is a gated community with multiple new homes under construction. This is a wonderful, well-kept home as-is, or it could be expanded, or it could be an amazing blank canvas to build the new home of your dreams! On the opposite side is a second barn with a large wash/grooming area and a second tack room. The remainder of the backyard has multiple corrals that can be locked and separated. Los Gatos is a gated community with multiple new homes under construction. This is a wonderful, well-kept home as-is, or it could be expanded, or it could be an amazing blank canvas to build the new home of your dreams! This lot is unlike anything available on the market now. This lot is unlike anything available on the market now.

8532 E Los Gatos Drive, Scottsdale

13127 E Sand Hills Road, Scottsdale
$1,990,000
4 Beds ⋅ 5 Baths ⋅ 7013014 MLS ⋅ 4,013 SqFt.
Experience refined desert luxury in this exceptional former model home, perched on a private cul-de-sac within the prestigious gated community of Storyrock, showcasing breathtaking unobstructed, panoramic views of Tom's Thumb & McDowell Mountains. This impeccably designed 5-bedroom, 4.5-bath residence offers a seamless open-concept floor plan enhanced by elevated designer finishes throughout. Highlights include quartz countertops, upgraded tile flooring, custom lighting, and curated architectural details that create a sophisticated yet inviting atmosphere. The chef's kitchen is a true showpiece, featuring premium stainless steel appliances including a Wolf gas cooktop, Sub-Zero refrigerator, and dual wall ovens. An oversized island with generous seating, custom backsplash, this thoughtfully designed space, perfect for both everyday living and elevated entertaining. A private multi-generational suite provides ultimate flexibility, complete with its own living area and kitchenette featuring a stainless steel sink, under-cabinet refrigerator, and designer finishes--ideal for guests or extended stays. Seamless indoor-outdoor living is achieved through expansive multi-slide glass doors that open to a resort-style backyard. Enjoy a covered patio, sparkling pool with water feature, pre-plumbed gas line for a future outdoor kitchen, and unobstructed mountain views that capture the essence of Arizona living. The primary suite serves as a serene retreat, offering a spa-inspired bath with a glass-enclosed super shower, freestanding soaking tub, framed mirrors, and elevated fixtures. Additional features include a dedicated study, game room with custom built-ins, gathering room, and a well-appointed laundry room with quartz counters and custom cabinetry. A rare 5-car garage provides ample space for vehicles and storage, while modern conveniences such as surround sound, security system, and low-voltage upgrades enhance the home's functionality.

13127 E Sand Hills Road, Scottsdale

27227 N Miller Road, Scottsdale
$1,987,500
6 Beds ⋅ 6 Baths ⋅ 7027867 MLS ⋅ 4,170 SqFt.
!FULLY RENOVATED! Multigenerational living at its finest! This fully remodeled North Scottsdale estate with a 1,500 sq ft addition sits on a private 1-acre lot with no HOA, surrounded by mountain views and open desert. Designed for flexibility, it offers two master bedrooms, two additional bedrooms with en-suite baths, and a spacious den. An attached 2-bedroom, 1-bath guest house adds versatility, while the extended, air-conditioned 4-car garage suits car lovers or a home gym. The bright open layout features tall ceilings, modern finishes, and energy-efficient upgrades. Enjoy a resort-style backyard with a pool, covered patio, low-maintenance landscaping, and RV or boat parking. Close to golf, dining, and top schools, this home offers luxury, privacy, and freedom with no HOA!

27227 N Miller Road, Scottsdale

10679 E Raintree Drive, Scottsdale
$1,985,000
3 Beds ⋅ 3 Baths ⋅ 7054507 MLS ⋅ 2,670 SqFt.
Welcome to McDowell Mountain Ranch, one of Scottsdale's most sought-after master-planned communities. This spacious home offers an ideal layout with generous living spaces, abundant natural light, and a large kitchen that opens seamlessly to the family room--perfect for everyday living and entertaining. Thoughtfully updated throughout, this move-in-ready home blends modern style with everyday comfort. Step outside to a private backyard featuring a sparkling pool and plenty of space to relax, entertain, and enjoy Arizona's outdoor lifestyle. Beyond the home, residents of McDowell Mountain Ranch enjoy exceptional community amenities, including pools, parks, tennis, pickleball and basketball courts, playgrounds, miles of scenic hiking and biking trails, and a vibrant community center. Conveniently located near top-rated schools, world-class golf, Scottsdale's premier shopping and dining, and Loop 101, this is an incredible opportunity to own in one of North Scottsdale's premier communities.

10679 E Raintree Drive, Scottsdale

8146 E Wingspan Way, Scottsdale
$1,975,000
4 Beds ⋅ 5 Baths ⋅ 7068350 MLS ⋅ 3,497 SqFt.
Welcome to this beautifully cared for residence in the coveted Raptor Retreat guard gated community of Los Vientos at Grayhawk, where privacy, comfort, and effortless indoor/outdoor living come together. Tucked away on a desirable cul-de-sac lot with North/South exposure, this single level home offers a thoughtfully designed split floor plan with four ensuite bedrooms, a private office, and a separate casita with its own entrance from the charming front courtyard--an ideal private retreat for guests, extended family, or a private workspace. From the moment you enter, the home feels both elegant and inviting, with warm details and beautifully connected spaces that encourage gathering and everyday living. The kitchen is truly the heart of the home, equally suited for quiet mornings and lively evenings with friends. Taj Mahal quartz countertops, a six burner gas cooktop, two beverage refrigerators, and generous workspace create a kitchen that is as beautiful as it is functional. Recent upgrades include two new ovens, a new microwave, and a new refrigerator, all added within the past six months. Subtle wallpaper accents add warmth and personality throughout, while wood flooring in the guest bedrooms brings an inviting sense of comfort. Step outside and the experience becomes distinctly Arizona. The private backyard is a tranquil retreat, centered around a stunning pool and spa and surrounded by expansive covered patios, a built-in BBQ, and multiple spaces designed for enjoying every season. Gather around the outdoor fireplace for an evening glass of wine, or start the morning with coffee and a good book in the quiet desert air. With surround-sound speakers throughout, entertaining flows effortlessly from indoors to out. Additional highlights include a three car garage with new garage doors and an extended front driveway offering additional parking. Los Vientos is an intimate neighborhood of just 93 homes and offers its own dedicated heated community pool and spa, complete with bathroom amenities, as well as tennis courts--all within an easy walk from the home. Beyond Los Vientos, the broader Grayhawk community offers an enviable collection of amenities, including lush greenbelts, pocket parks, playgrounds, ramadas and BBQ pavilions, basketball courts, community pools, and more than 30 miles of walking and biking trails. A full time Lifestyle Director creates a vibrant calendar of community events, adding another layer to the welcoming Grayhawk lifestyle. For golf enthusiasts, nearby Grayhawk Golf Club offers 36 holes of championship golf along with dining, social spaces, and an engaging club atmosphere. Residents of Los Vientos have the option to take a short walk to the Grayhawk Golf Clubhouse which has 3 restaurants. Scottsdale's celebrated restaurants, shopping, entertainment, outdoor recreation, and everyday conveniences are all close at hand, with easy access to the 101 freeway. With its single level design, exceptional guest accommodations, resort inspired backyard, and enviable Grayhawk setting, this is a home meant to be lived in, shared, and enjoyed-an inviting private retreat where everyday moments feel a little more special.

8146 E Wingspan Way, Scottsdale

13334 E Sand Hills Road, Scottsdale
$1,975,000
4 Beds ⋅ 5 Baths ⋅ 6992971 MLS ⋅ 4,082 SqFt.
One of north Scottsdale's premier communities, welcome to Storyrock. Don't wait 18 months for new construction, available now is this expansive 4,082 s/f single level home with detached casita, nestled on a 1/3 acre lot with views of Tom's Thumb, Four Peaks, Weaver's Needle and the beautiful Sonoran Desert. As you approach the home take notice of the front patio to take in the spectacular mountain views. Once through the iron gate you enter a private courtyard that separates the casita and main home. Inside the casita is a kitchenette, full bathroom, walk-in closet and a 16' multi-panel glass door. Inside the main home, the kitchen is equipped with upgraded maple cabinets by Peterson Cabinetry, all GE Monogram appliances, pot filler, quartz waterfall island and a beverage center at the Butler's Pantry. The spacious great room offers views of the beautifully landscaped backyard through another set of 16' multi-panel glass doors. The primary bath has a large walk-in shower, soaking tub and walk-in closet equipped with a safe. There are two additional en-suite bedrooms, both with walk-in closets, an office and a versatile flex room which is currently set up as a gym with separate exit to the courtyard. The owners spent over $250,000 on the front and backyard landscaping which includes the oversized front view patio, pool with upgraded safety ledge, sheer descent water feature, bbq island, pergola, fire pit, extra wide paver driveway and extensive stone and iron works. Insulated 4 car garage, tankless water heater, and all interior walls are insulated for sound and energy efficiency, whole home security system, RV gate and property borders a common area for additional privacy and undisturbed views.

13334 E Sand Hills Road, Scottsdale

8331 E Mariposa Drive, Scottsdale
$1,970,000
4 Beds ⋅ 5 Baths ⋅ 7031930 MLS ⋅ 3,570 SqFt.
Brand New 2026 Construction in a prime Scottsdale location -- a breathtaking luxury masterpiece designed for those who appreciate elevated living, refined design, and exceptional craftsmanship. This stunning 4 bedroom, 4.5 bath residence delivers a lavish open floorplan wrapped in striking contemporary elegance and high-end functionality. Step into soaring ceilings accented with dramatic LED architectural detail, creating a space that sparkles with style and sophistication. The gourmet kitchen is a true showpiece featuring top-of-the-line appliances, elegant European-style cabinetry, and a spectacular Taj Mahal quartzite waterfall island. Just beyond, a fully equipped secondary chef's kitchen offers seamless convenience for entertaining on any scale. The formal dining room stuns with designer finishes and a sophisticated wet bar, while an oversized multi-panel sliding door opens the home to an incredible resort-style backyard. Enjoy Arizona living at its finest with a huge covered patio, heated pool and spa, outdoor kitchen. A beautifully designed private outdoors for relaxing or entertaining under endless blue skies. The sumptuous primary suite exudes luxury with posh designer touches and a refined modern aesthetic. The spa-inspired primary bathroom features a dramatic soaking tub, oversized multi-head shower with Kohler Anthem controls, and exceptional custom finishes throughout. The oversized walk-in closet includes its own private laundry area, combining luxury with everyday convenience. All guest bedrooms are generously sized and en suite, offering comfort and privacy throughout the home. From the designer flooring to the custom ceilings, every inch of this residence was carefully curated to create a home that is both stunning and highly functional. Additional highlights include a premium Sonos surround sound system with independent volume controls, iPad wall-mounted smart home controls managing sound and six strategically placed exterior cameras, energy-efficient construction, reflective roof coating, water softener, and R/O system, and so much more. This is Scottsdale luxury living redefined.

8331 E Mariposa Drive, Scottsdale

16562 N 109th Way, Scottsdale
$1,970,000
4 Beds ⋅ 4 Baths ⋅ 7004341 MLS ⋅ 3,043 SqFt.
Welcome home to your fully remodeled custom estate in one of McDowell Mountain Ranch's premier gated enclaves, Trovas. Nestled at the base of the McDowell Sonoran Preserve, this home offers the ideal location for endless hiking and desert scenery while being just 5 minutes from Loop 101. The newly remodeled interior features custom white oak cabinetry, quartzite countertops, double island, built in fridge, custom 102 bottle temperature controlled wine display, white oak hardwood flooring, and so much more! Enjoy seamless indoor/outdoor living with 22 linear feet of bi-fold sliders into the backyard. In addition to the primary suite, 2 of the secondary bedrooms have en-suite bathrooms and walk-in closets. Option for seller to convert formal dining into office if 4 bed+office needed!

16562 N 109th Way, Scottsdale

7323 E Gainey Ranch Road Unit 18, Scottsdale
$1,960,000
3 Beds ⋅ 3 Baths ⋅ 7058573 MLS ⋅ 3,331 SqFt.
RARE opportunity to own a highly desirable single-level home in the prestigious double-gated community of Enclave II in Gainey Ranch! Designed/remodeled for effortless living and entertaining, this residence features an open concept floor plan with a stunning fireplace, floor-to-ceiling glass doors, and seamless indoor-outdoor living. The updated kitchen offers abundant prep and storage space, while the private bar and elegant wine corridor are perfect for hosting guests. The spacious primary suite features a spa-inspired bath with a soaking tub and huge walk-in shower. Relax in the tranquil backyard with a beautiful fountain, all just minutes from Scottsdale's premier golf, shopping, dining, and entertainment! Don't wait on this one! Gainey Ranch residents get access to the brand new ESTATE CLUB for fitness, gym, tennis, pickleball and socializing. Gainey is the ultimate Scottsdale lifestyle that is centrally located and nestled around a premier private golf club that has membership opportunities!

7323 E Gainey Ranch Road Unit 18, Scottsdale

7001 E Dreyfus Avenue, Scottsdale
$1,960,000
4 Beds ⋅ 4 Baths ⋅ 7027272 MLS ⋅ 3,033 SqFt.
Searching for a 4-bed home in Scottsdale AZ with luxury outdoor living, RV parking, paid solar, and modern design? Welcome to 7001 E Dreyfus Ave, a stunning contemporary cottage style home fully reconstructed in 2018 and thoughtfully designed for comfortable everyday living and effortless entertaining. Situated on a rare half-acre corner lot with no HOA, this 4-bedroom, 3.5-bath residence offers 3,003 sqft of open concept living space in one of Scottsdale's most convenient locations near Kierland, Scottsdale Airpark, Midtown Phoenix, Old Town Scottsdale, freeway access, and nearby desert trails and mountain recreation. Inside, the split 2+2 floor plan plus den/office creates ideal separation and flexibility for families, guests, or remote work. The beautifully finished chef's kitchen features premium appliances, abundant prep space, and a large walk-in pantry designed for family gatherings and social cooking. Naturally lit spacious bedrooms provide comfort and privacy, while upgraded interior touches include a custom wet bar, remodeled fireplace, security screens, garage storage, laundry cabinetry, and designer shower doors. The backyard was completely remodeled in 2020 and delivers a true resort-style experience. Enjoy a new saltwater pool and spa with travertine surround, covered patio with built-in BBQ, fridge, and bar area, fire pit, putting green, bocce ball court, misting systems, outdoor lighting, turf areas, and a large storage shed. The oversized 3-car garage and separate RV gate will provide exceptional flexibility for motor coaches, boats, and recreational vehicles. Additional exterior investments include owned APS solar, expanded driveway and RV concrete work, block wall extensions, irrigation, and professional landscaping. Located within the Paradise Valley Unified School District with Sandpiper Elementary and Horizon High School nearby.

7001 E Dreyfus Avenue, Scottsdale

10980 E Winchcomb Drive, Scottsdale
$1,950,000
4 Beds ⋅ 3 Baths ⋅ 7016185 MLS ⋅ 2,937 SqFt.
Full 2026 renovation sitting in the middle of the acclaimed MMR neighborhood. Elevated lot with city light and McDowell Mountain views. Everything new from mechanicals to surfaces, lighting to smart home. Inside find a modern designer palette with soft white oak floors, Natural cabinets, Crystallo counter tops, WOLF gas cooking, beautiful multi panel sliders. New front courtyard with heavy custom steel front door. Reworked floor plan reduces wasted space and makes a much better flow from primary wing to main living area while adding over 150 ft of living space. Easy maintenance landscape makes life easy for both a full time or lock and leave home. Built in BBQ, Turf, pool, and city lights. 3 car garage. Close to hiking and everything the MMR lifestyle brings.

10980 E Winchcomb Drive, Scottsdale

8143 E Arroyo Seco Road, Scottsdale
$1,950,000
4 Beds ⋅ 5 Baths ⋅ 7021496 MLS ⋅ 4,180 SqFt.
This is the home where you finally stop settling. Tucked in a quiet cul-de-sac in North Scottsdale's Sand Flower community, this is the desert retreat people move to Arizona for. Mountain views, total privacy, and a backyard built for the desert way life- saltwater pool, putting green, gas fireplace, and a rooftop deck where the only thing on the agenda is the view. The interior features four bedrooms with private en suite bathrooms, dual living rooms and ample entertaining space. Recent improvements include an updated primary bathroom, new kitchen island, backsplash and dishwasher, new water heater and upgraded whole-home water filtration. Fully owned solar keeps utilities bills low year round. World-class hiking, golf, dining, and shopping are minutes away. Simply move in and live.

8143 E Arroyo Seco Road, Scottsdale

10686 E Mark Lane, Scottsdale
$1,950,000
5 Beds ⋅ 5 Baths ⋅ 7021243 MLS ⋅ 3,683 SqFt.
Nestled within the prestigious Pinnacle Canyon community, this exceptional home offers breathtaking golf course and mountain views from its prime location on the 11th hole of the renowned Monument Course. Designed to seamlessly blend elegance and comfort, this stunning residence features 5 spacious bedrooms and 4.5 bathrooms. Inside, you'll find architectural ceilings, expansive windows capturing the stunning views, and a cozy fireplace anchoring the main living space. The gourmet kitchen is a chef's dream, complete with a built-in refrigerator, premium WOLF range, abundant cabinetry, and high-end finishes throughout. The lavish primary suite serves as a private sanctuary, offering a spa-inspired bathroom with a large walk-in shower, soaking tub, and dual sink vanity. Three of the guest bedrooms feature their own private en-suites and walk-in closets, providing comfort and privacy for family and guests alike. Step outside to an extraordinary backyard oasis designed to capture Arizona's stunning sunsets and panoramic views. Enjoy the negative-edge pool and spa, cozy up around the fire table or outdoor fireplace, grill with ease at the built-in BBQ, or relax beneath the expansive covered patio. An elevated viewing deck provides the perfect setting to take in the sweeping golf course and mountain vistas, creating the ultimate desert luxury lifestyle. Homeowners in the Toon area have nearby country club options, with Troon Country Club for a golf or social membership or Four Seasons for high-end dining, wellness, and social activities.

10686 E Mark Lane, Scottsdale

9482 E Ironwood Bend, Scottsdale
$1,950,000
4 Beds ⋅ 4 Baths ⋅ 7024953 MLS ⋅ 3,428 SqFt.
DC Ranch Estate located in highly esteemed gated community. Situated on one of the largest cul-de-sac lots in the community, this beautifully maintained home offers a bright, open interior with 4 spacious bedrooms and 3.5 bathrooms with brand new Large Resort Pool. Chef's Kitchen boasts amazing Hardwood Cabinetry--Floor to Ceiling with amazing storage capacity, Stone Faced Range Hood--Stainless Steel appliances, and generous Granite Counters with beautiful Chiseled edges. Enjoy casual dining in the generous eat-in kitchen or at the breakfast bar, while the formal dining room--complete with custom doors--opens directly to the lushly landscaped backyard. Designed with entertaining in mind, the backyard showcases multiple outdoor living spaces, including two large patios, a built-in BBQ, and and a gas fire pit perfect for gatherings year-round.

9482 E Ironwood Bend, Scottsdale

Copyright 2026 Arizona Regional Multiple Listing Service, All rights reserved. The data relating to real estate for sale on this website comes in part from the Arizona Regional Multiple Listing Service. All information deemed reliable but not guaranteed and should be independently verified. All properties are subject to prior sale, change or withdrawal. Neither listing broker(s) nor Arizona Regional Multiple Listing Service shall be responsible for any typographical errors, misinformation, misprints and shall be held totally harmless.

How much is your home worth?

Get instant property value now!