Share this with your friends


+16027917656
The Malloy Group Az
10855 S 175th Drive, Goodyear, AZ 85338
- $509,000
- 5
- BD
- 3
- BA
- 2,854
- SqFt




- List Price
- $509,000
- Price Change
- ▼ $16,000 1789115010
- Days on Market
- 69
- Status
- ACTIVE
- MLS#
- 7060288
- City
- Goodyear
- Bedrooms
- 5
- Bathrooms
- 3
- Living SQFT
- 2,854
- Lot Size
- 7,812
- Subdivision
- Estrella Parcels 12.37 12.39 And 12.40
- Year Built
- 2017
- Type
- Single Family Residence
Property Description
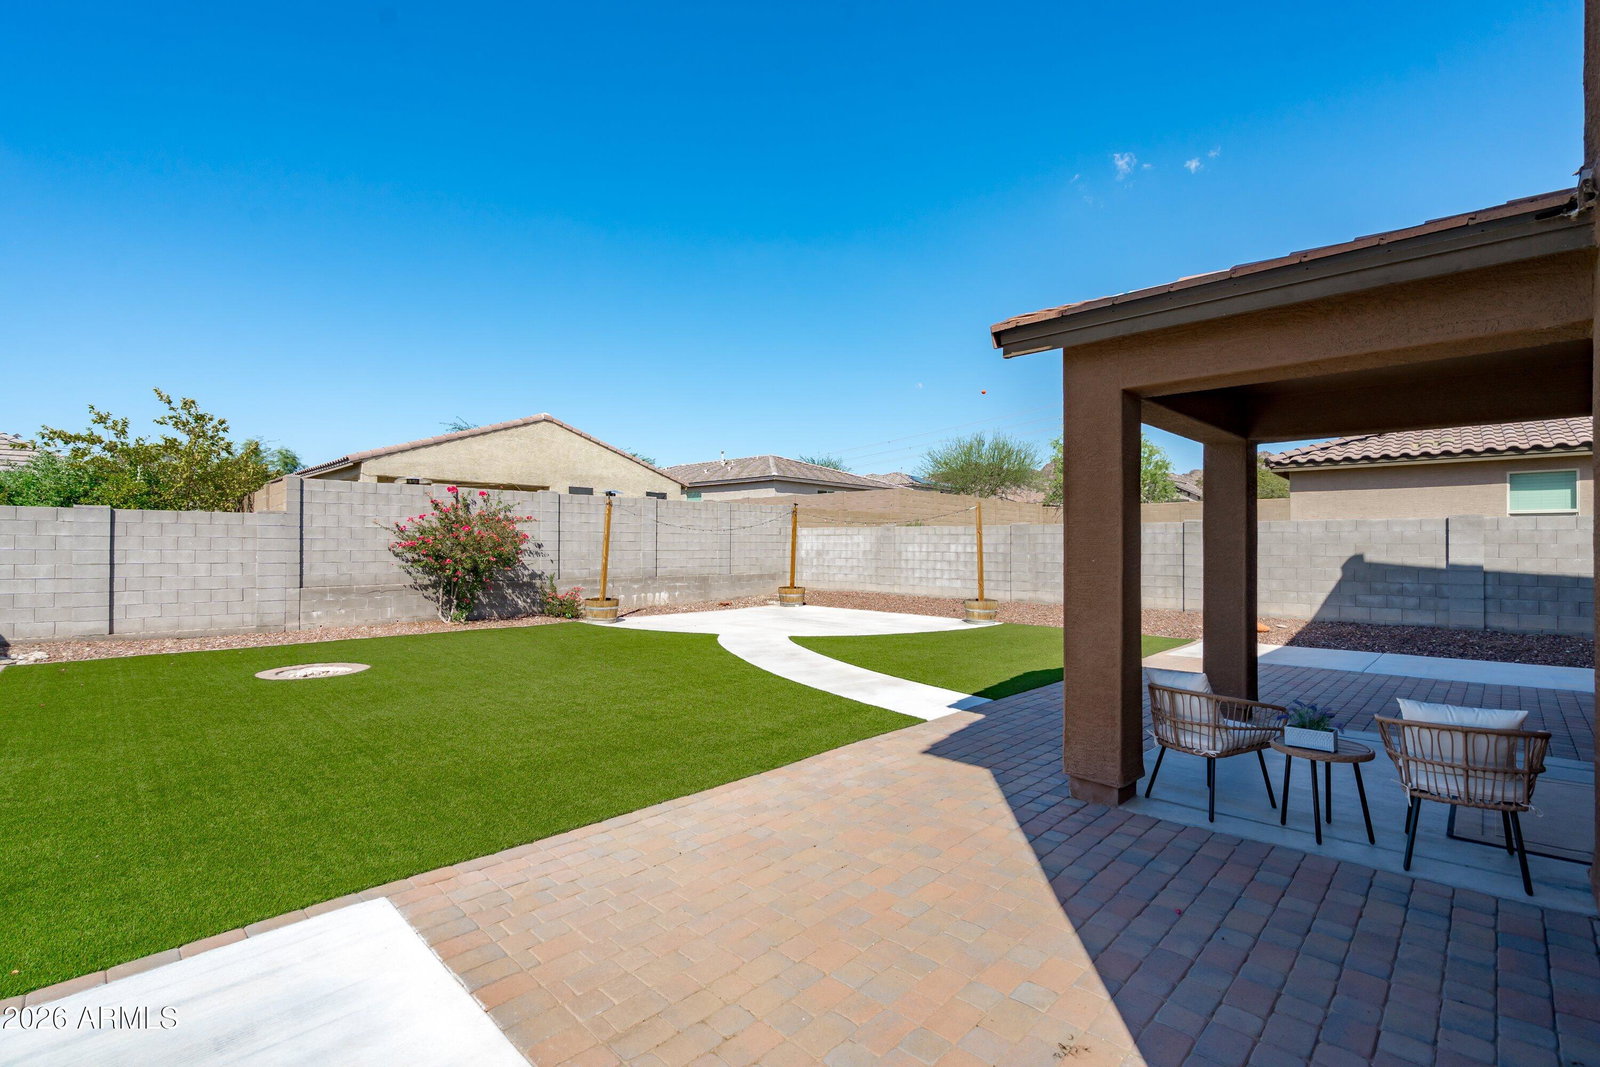
Amazing Location + BRAND-NEW HVAC | 5 Bedrooms | 3 Bathrooms | Loft | Estrella Mountain Ranch Welcome to this spacious, energy-efficient two-story home ideally located in the heart of Estrella Mountain Ranch, one of the West Valley's premier master-planned communities. Just a short stroll from North Lake, this exceptional property offers the perfect combination of comfort, convenience, recreation, and resort-style living. Enjoy an unbeatable location with easy access to the community's incredible amenities. Spend your days kayaking, paddleboarding, fishing, hiking, or relaxing along the scenic lakefront. The nearby Starpointe Residents Club features a state-of-the-art fitness center, heated lap pool, water slides, basketball courts, teen center, and Lakeside Grill. The Presidio Resid Club adds even more recreational options with an approximately 18,500-square-foot recreation center, resort-style pool, splash pad, restaurant, library, and gourmet demonstration kitchen. Outdoor enthusiasts will love Estrella's extensive lifestyle amenities, including more than 60 miles of hiking and biking trails, pickleball, tennis, basketball, sand volleyball, and the Golf Club of Estrella, a Troon-managed Nicklaus Design golf course. Surrounded by the beautiful Sierra Estrella Mountains, the community offers spectacular Arizona sunsets, mountain views, and a peaceful desert setting while remaining conveniently connected to the greater Phoenix area. Inside, this thoughtfully designed home offers 5 generously sized bedrooms, 3 full bathrooms, and a spacious upstairs loft, providing flexible living space for families, guests, a home office, or multigenerational living. The BRAND-NEW HVAC system adds valuable peace of mind and supports year-round comfort and efficiency. The open-concept floor plan is ideal for everyday living and entertaining. At the center of the home, the chef-inspired kitchen features a gas cooktop, double ovens, abundant cabinetry, spacious walk-in pantry, and built-in desk--perfect for meal preparation, entertaining, and keeping household activities organized. Step outside to a beautifully landscaped, low-maintenance backyard complete with artificial turf and an extended patio. There is plenty of space for outdoor dining, entertaining, play, and relaxation, plus ample room to potentially create your own private backyard pool retreat. Beyond the home, Estrella Mountain Ranch offers an active, connected lifestyle with community events, concerts, holiday celebrations, farmers markets, and neighborhood gatherings. Families can also enjoy access to schools serving the community, while residents benefit from having so many amenities close to home. Prime location, BRAND-NEW HVAC, 5 bedrooms, 3 bathrooms, upstairs loft, low-maintenance backyard, and exceptional access to North Lake and Estrella's resort-style amenities--this is Arizona living at its best.
Additional Information
- Elementary School
- Estrella Mountain Elementary School
- High School
- Estrella Foothills High School
- Middle School
- Estrella Mountain Elementary School
- Acres
- 0.18
- Assoc Fee Includes
- Maintenance Grounds
- Hoa Fee
- $396
- Hoa Fee Frequency
- Quarterly
- Hoa
- Yes
- Hoa Name
- VCA
- Builder Name
- Beazer Homes
- Community
- Estrella Mountain Ranch
- Community Features
- Lake, Golf, Tennis Court(s), Playground, Biking/Walking Path, Clubhouse, Fitness Center, Pickleball
- Construction
- Wood Frame, Painted, Stucco
- Cooling
- Ceiling Fan(s), Central Air
- Fencing
- Block, Back Yard
- Flooring
- Carpet, Vinyl, Tile
- Garage Spaces
- 2
- Heating
- Forced Air
- Laundry
- Washer Hookup, Gas Dryer Hookup, Upstairs Laundry
- Living Area
- 2,854
- Lot Size
- 7,812
- New Financing
- Cash, VA Loan, FHA, Conventional
- Other Rooms
- Family Room, Loft
- Parking Features
- Attached Garage
- Lot Features
- Desert Front, Desert Back, Sprinklers In Front, Synthetic Grass Back, Auto Timer H2O Front
- Roofing
- Tile, Concrete
- Sewer
- Public Sewer
- Spa
- None
- Stories
- 2
- Subdivision
- Estrella Parcels 12.37 12.39 And 12.40
- Taxes
- $2,599
- Tax Year
- 2025
- Water
- Public
Courtesy of Realty ONE Group. 623-552-3773
Copyright 2026 Arizona Regional Multiple Listing Service, All rights reserved. The data relating to real estate for sale on this website comes in part from the Arizona Regional Multiple Listing Service. All information deemed reliable but not guaranteed and should be independently verified. All properties are subject to prior sale, change or withdrawal. Neither listing broker(s) nor Arizona Regional Multiple Listing Service shall be responsible for any typographical errors, misinformation, misprints and shall be held totally harmless.